What to Expect From the Landscape Design Process
A step-by-step look at the landscape design process for Fox Valley homeowners — from free consultation to installation, plus how to prepare
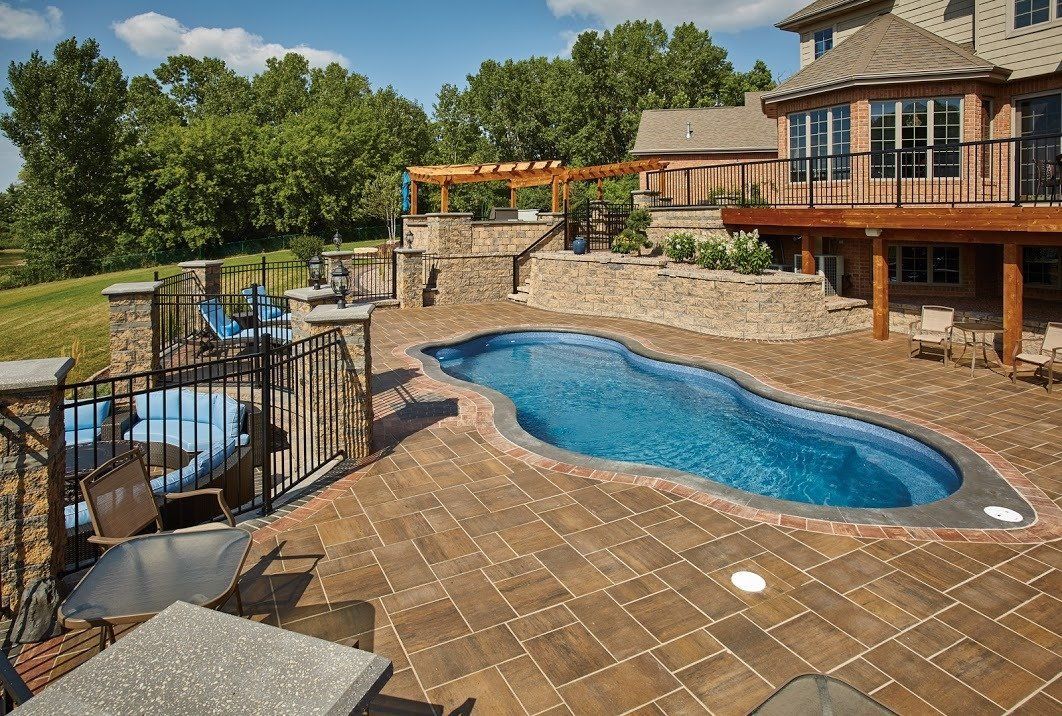
What to Expect From the Landscape Design Process in Menasha, WI
For a lot of homeowners, the hardest part of a landscaping project isn't the budget — it's not knowing how the whole thing works. You have a vision of a better backyard, but what actually happens between that first phone call and the finished space? At ArtScapes Custom Outdoor Creations, design is where roughly a third of our Fox Valley clients start the conversation, and we've refined this process over 30+ years working out of Menasha. Here's exactly what to expect, step by step.
Key Takeaways
- The landscape design process moves through five clear stages: consultation, site assessment, design proposal, revisions, and installation.
- Your first consultation with ArtScapes is free — it's a conversation about your vision, not a sales pitch.
- Coming prepared with photos, rough measurements, a budget range, and inspiration images makes the process faster and the result better.
- ArtScapes runs one crew from design through final grading — no subcontractors — so the plan you approve is the plan that gets built.
- Larger backyard transformations in the Fox Valley typically start around $10,000, and design planning helps you phase the work to fit your budget.
Step 1: The Free Consultation
Everything starts with a conversation. During the initial consultation, we want to understand three things: how you use your outdoor space today, how you wish you could use it, and what's driving the project — entertaining, privacy, curb appeal, solving a drainage problem, or all of the above.
This is also where we talk honestly about budget. According to the
National Association of Landscape Professionals, a clear budget conversation early is one of the biggest predictors of a satisfying project, because it lets the design match reality from day one. There's no cost and no obligation for this step.
Step 2: The Site Assessment
Next, we come to your property and look at what the space is actually telling us. A good design has to respect the site, and in the Fox Valley that means paying attention to conditions that aren't obvious from a photo:
- Soil and grading — our region's clay-heavy soils along the Fox River corridor affect drainage and planting.
- Drainage and water flow — where water sits, and where it needs to go away from your foundation.
- Sun and shade patterns — which corners bake in afternoon sun and which stay shady.
- Existing features — mature trees, slopes, utilities, and structures we design around.
- Access — how equipment and materials can reach the work area.
We take measurements and photos so the design is drawn to your real yard, not a generic template.
Step 3: The Design Proposal
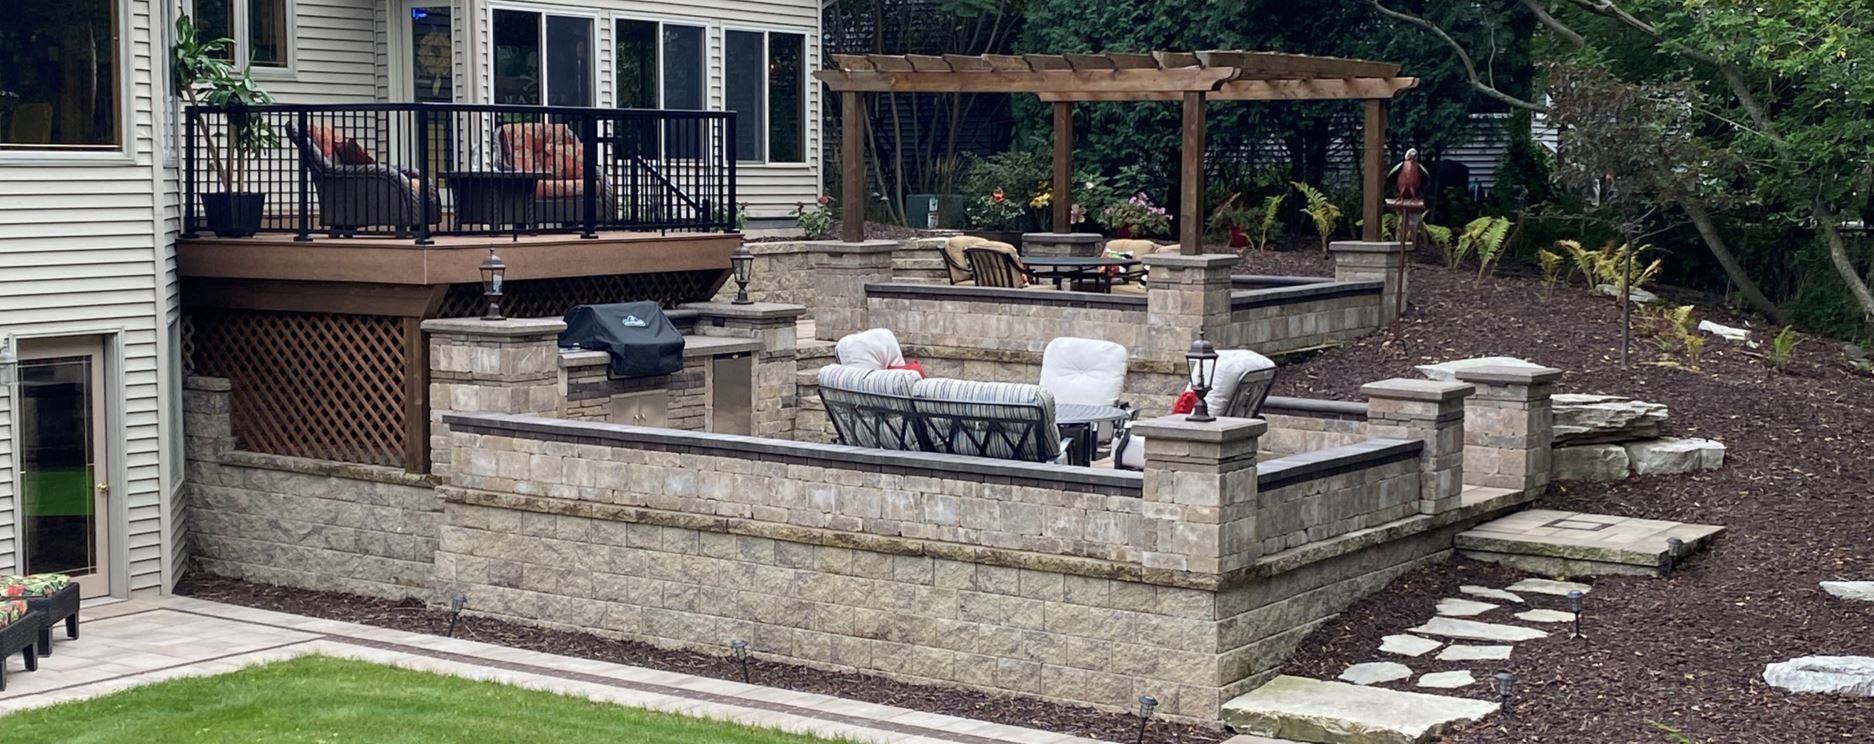
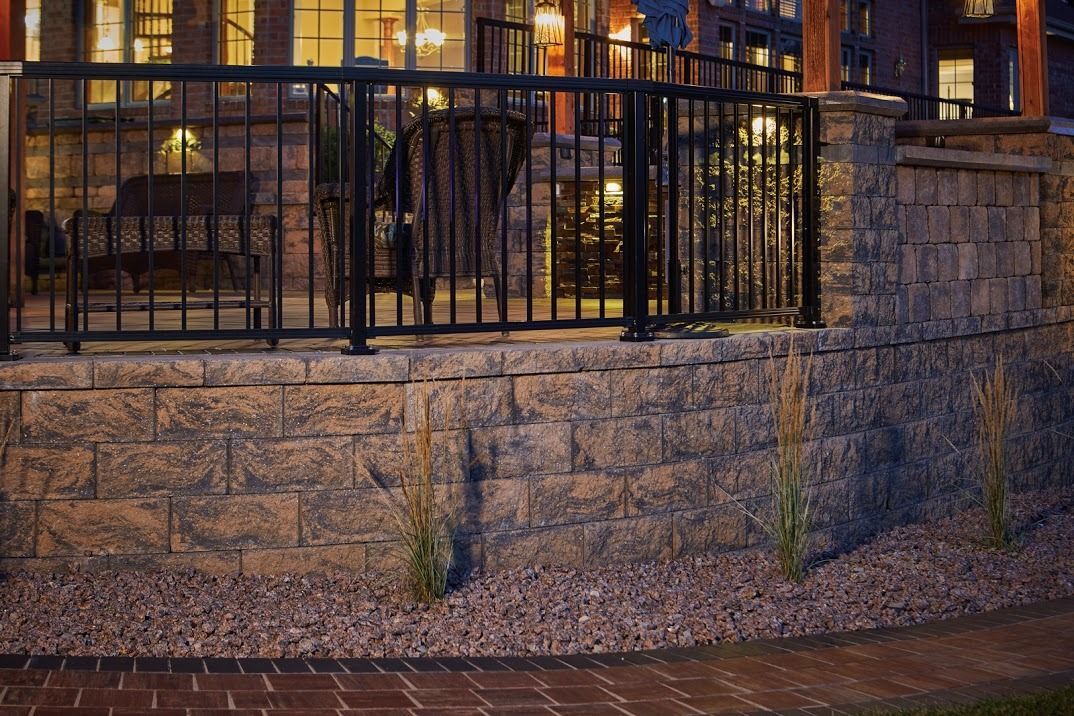
This is where your vision becomes something you can see. We translate the consultation and site assessment into a concrete plan — layout, materials, plantings, hardscape features, and how it all fits together. A strong proposal shows you not just what we recommend but why: why a patio belongs on one side of the yard, why a certain paver or stone suits your home, why a bed is placed to solve a drainage issue.
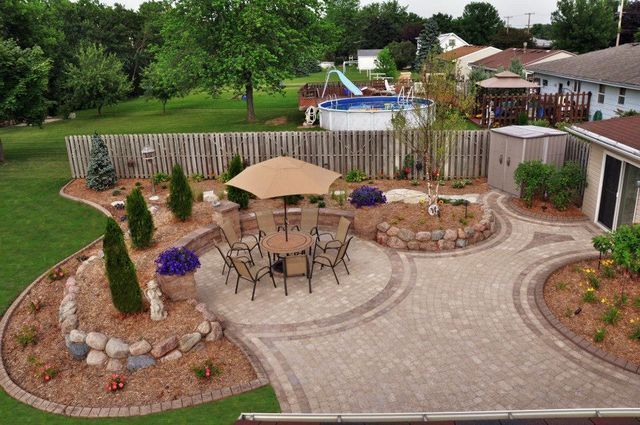
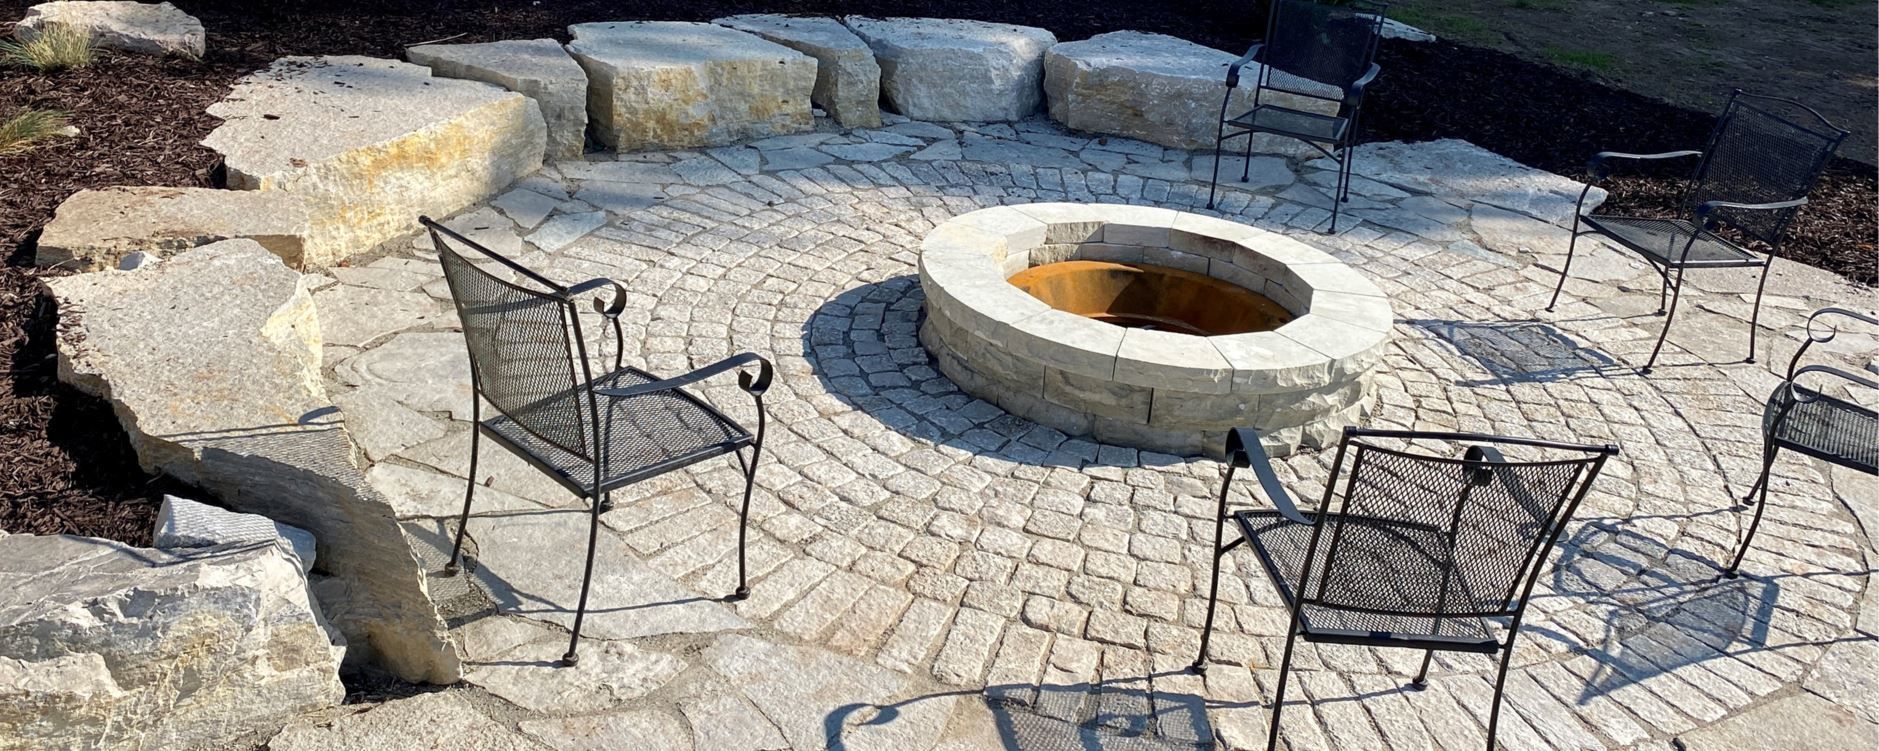
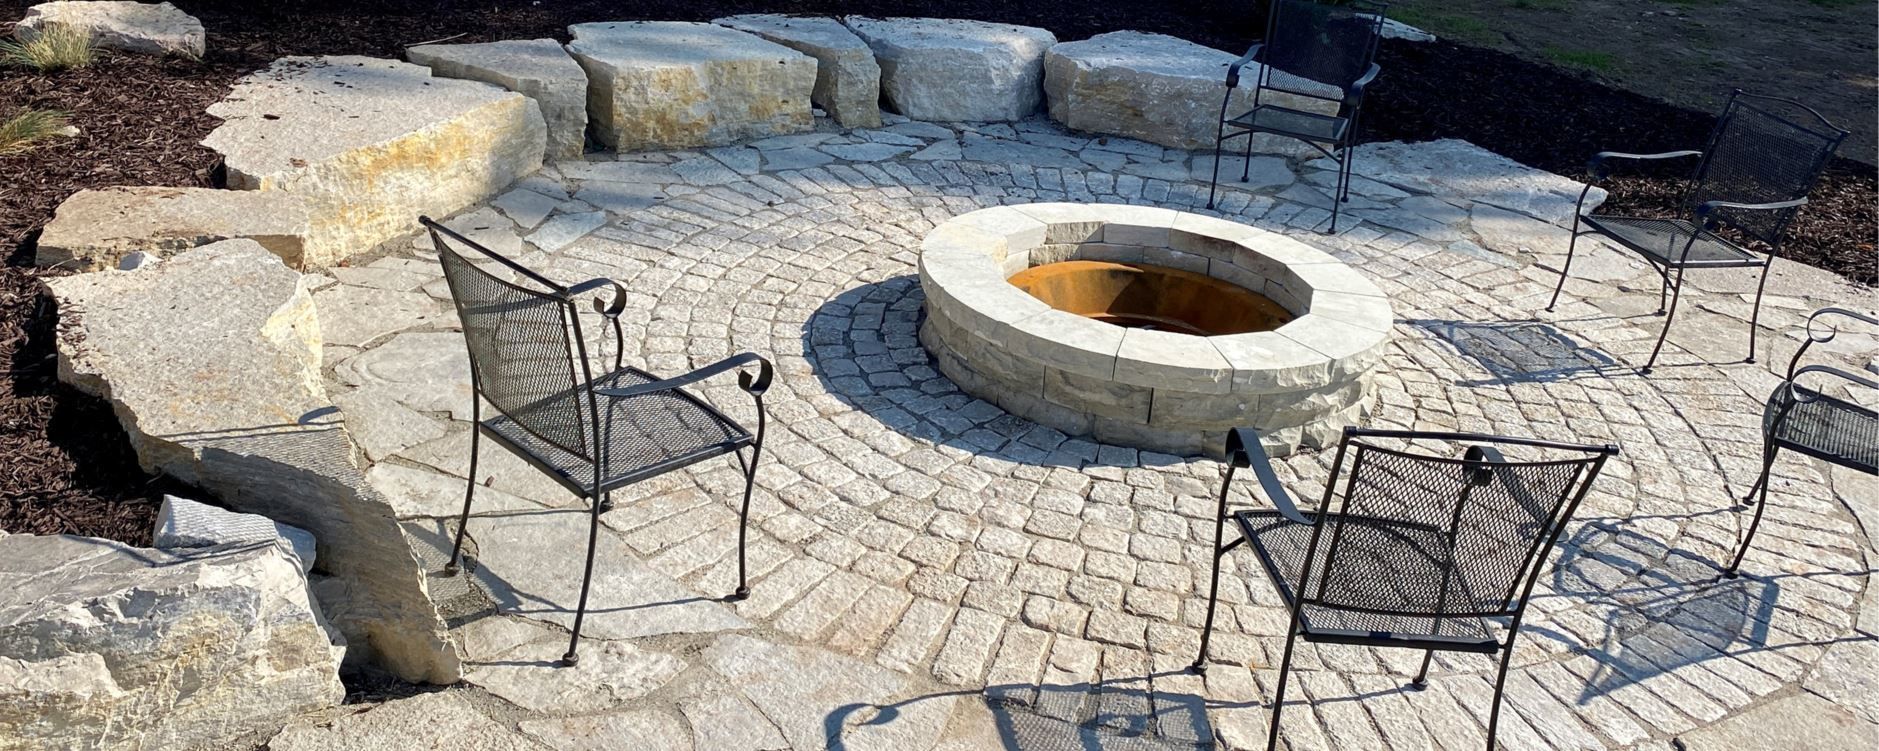
For many Menasha homeowners, this is the moment the project clicks. A vague idea of "we want a nicer backyard" becomes a specific plan for a patio, a fire feature, layered plantings, and a clear path between them.
Step 4: Revisions and Finalizing
Your input matters, and good design is collaborative. Once you've seen the proposal, we refine it. Maybe you want to expand the patio, swap a plant palette, add a water feature, or scale back to fit this year's budget and phase the rest. We adjust the plan and the estimate together until it's genuinely right — and until you understand exactly what you're getting and what it costs.
Phasing is worth calling out here. If the full vision is more than you want to take on at once, a solid design lets us build it in stages over a couple of seasons without losing the cohesive end result.
Step 5: Installation
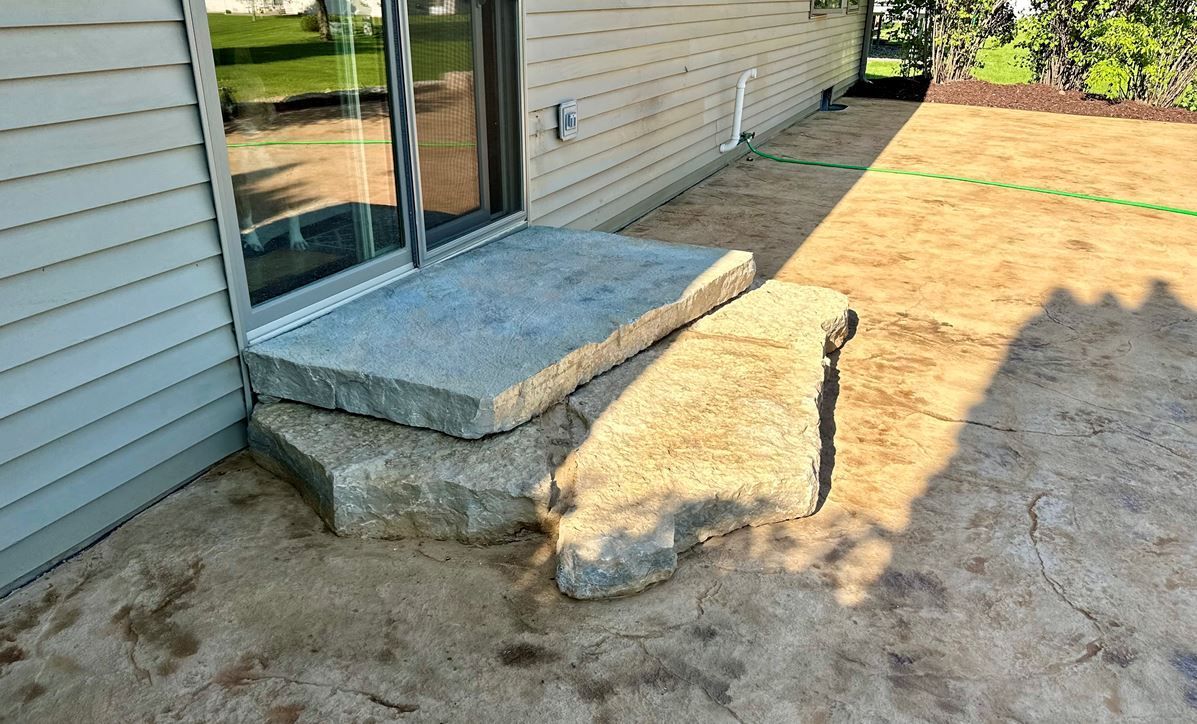
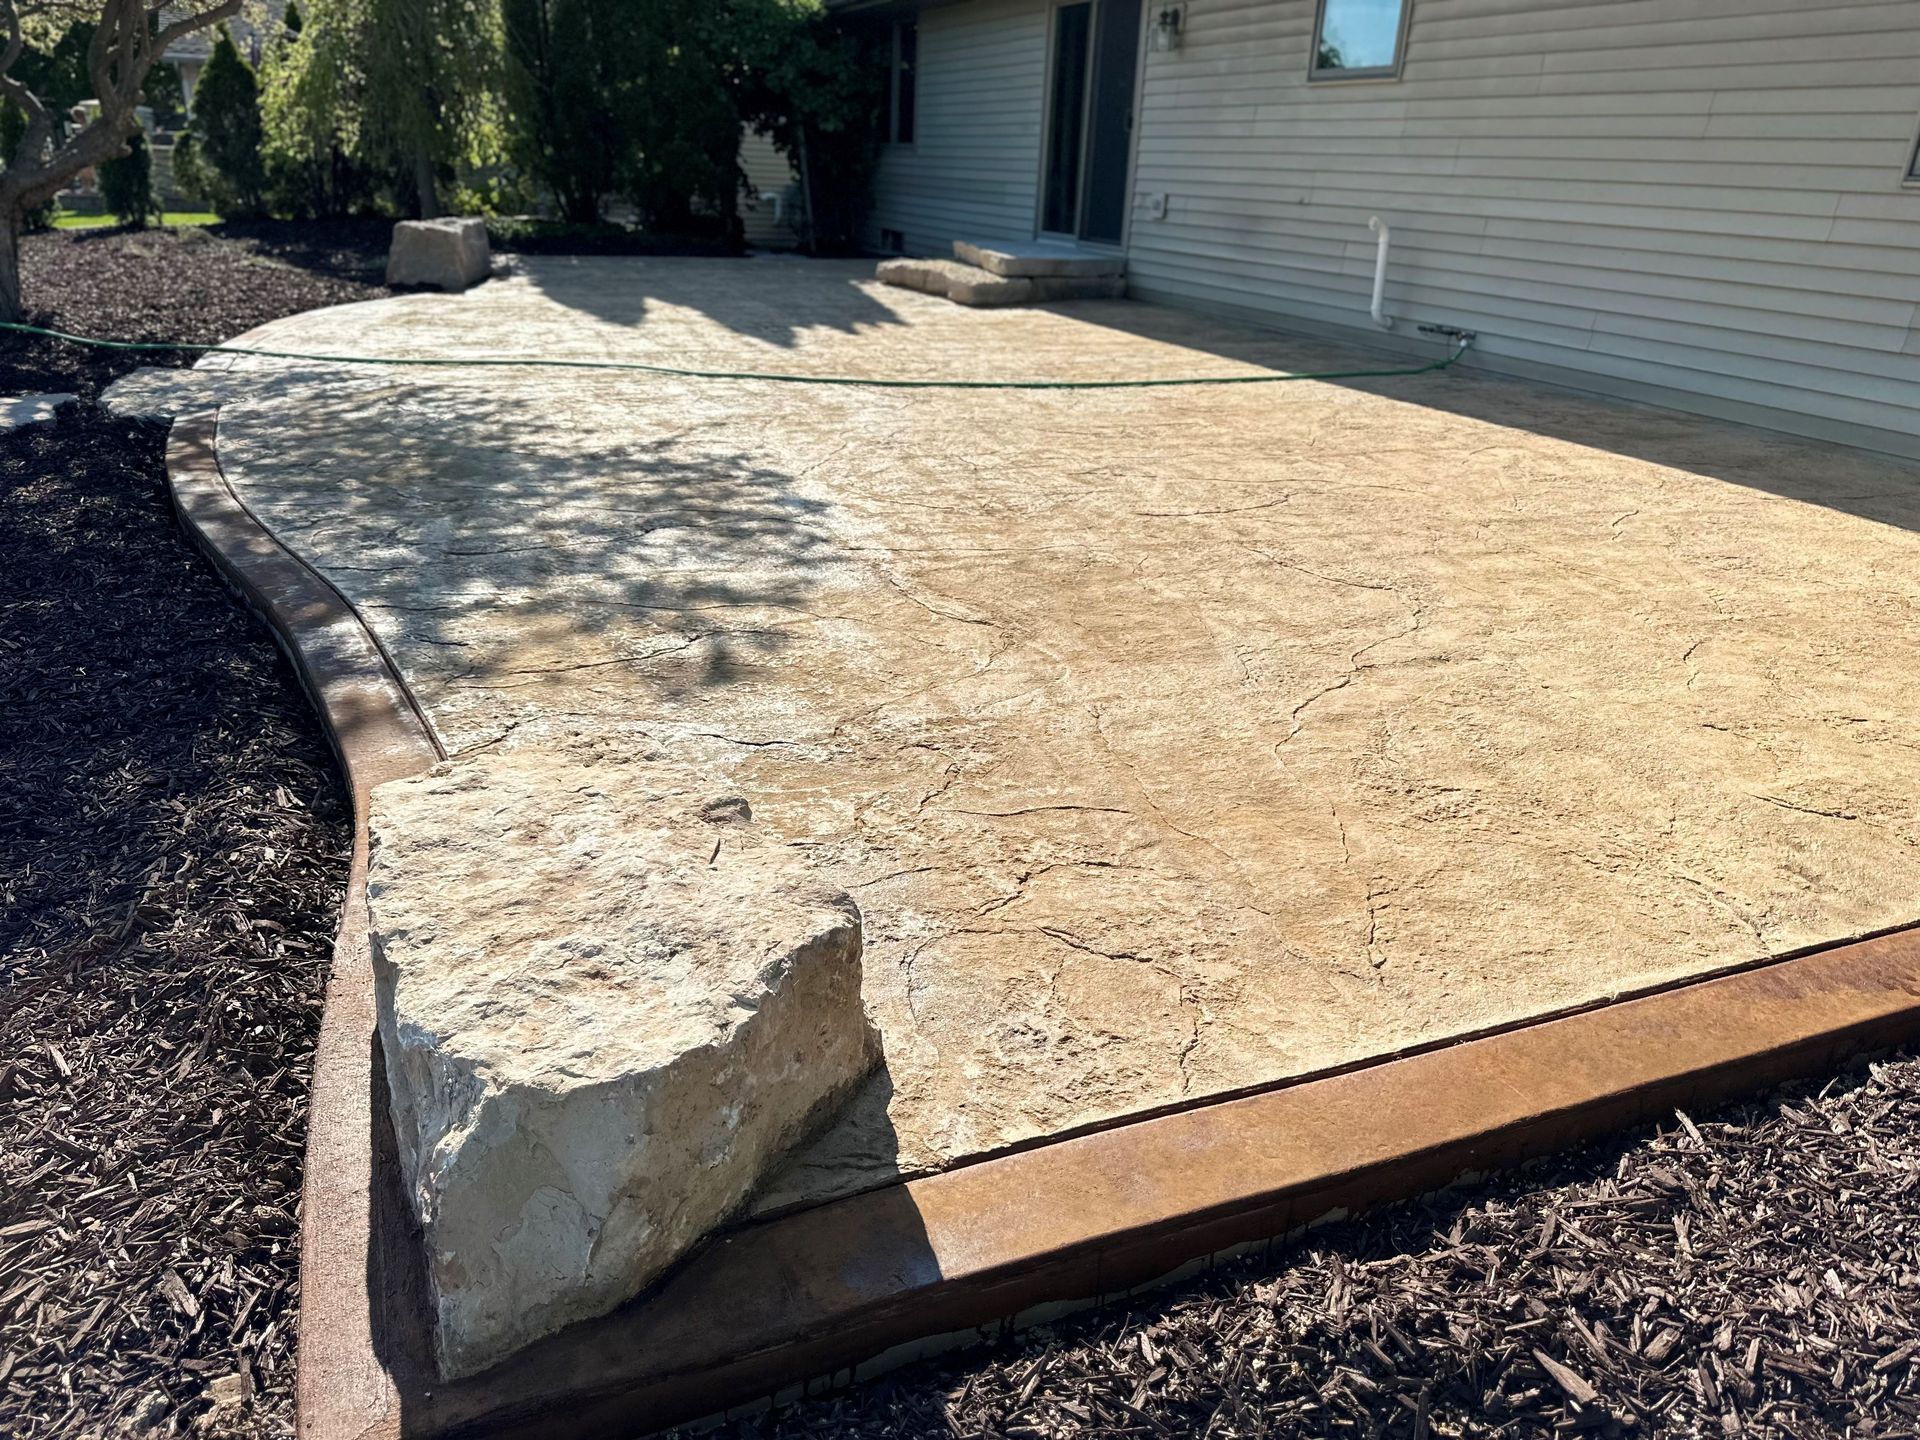
With an approved plan, the build begins. This is where the ArtScapes difference shows most clearly: one crew, one standard. We don't subcontract the work out to whichever team is available. The same people who understand your plan handle every phase — excavation, hardscape, planting, and final grading. That continuity is how the finished space matches the design you signed off on.
Throughout installation, we keep you informed on progress and timeline. When we're done, we walk the space with you and cover any care your new plantings or hardscape need in their first season.
How to Prepare for Your Design Consultation
You'll get more out of the process — and a better final design — if you come in with a few things ready:
- Photos of your current space from several angles, plus any problem areas.
- Rough measurements of the yard or the area you want to transform.
- A budget range you're comfortable sharing, even a broad one.
- Inspiration images — screenshots or saved photos of spaces you love.
- A sense of how you'll use it — dining, kids, entertaining, quiet mornings, all of it.
Don't worry about having answers to everything. Part of our job is helping you figure out what you want.
Planning Your Fox Valley Project
Ready to turn a vague idea into a real plan? Call ArtScapes at 920-422-0133 to schedule your free design consultation in Menasha and across the Fox Valley.
Frequently Asked Questions
Q: How much does a landscape design consultation cost?
A: At ArtScapes, the initial consultation is free. It's a no-obligation conversation about your goals, your space, and your budget, followed by a site assessment before we prepare a design proposal.
Q: How long does the landscape design process take?
A: The design phase typically spans a few weeks from consultation to approved plan, depending on the project's size and how many revisions we work through together. Installation timelines vary by scope and season — we provide a clear schedule with your estimate.
Q: Do I need to know exactly what I want before I call?
A: Not at all. Many homeowners start with only a general wish for a nicer backyard. Bringing photos, rough measurements, a budget range, and a few inspiration images helps, but shaping the vision is part of what we do.
Q: Can a big project be broken into phases?
A: Yes. A well-developed design lets us build in stages across seasons to fit your budget while keeping the finished result cohesive. We plan the phasing so each stage stands on its own and connects to the next.
Q: What makes a design-build company different from hiring a designer and a separate crew?
A: With ArtScapes, the same team designs and builds your project — one crew, one standard, no subcontractors. That continuity means the plan you approve is the plan that gets installed, with accountability from first sketch to final grading.